Façade Joint Concerns: What to Record Before Requesting an Assessment
A practical checklist for strata and facilities managers recording façade joint concerns before an assessment. Learn what location details, safe photographs and maintenance records can help frame the next discussion.
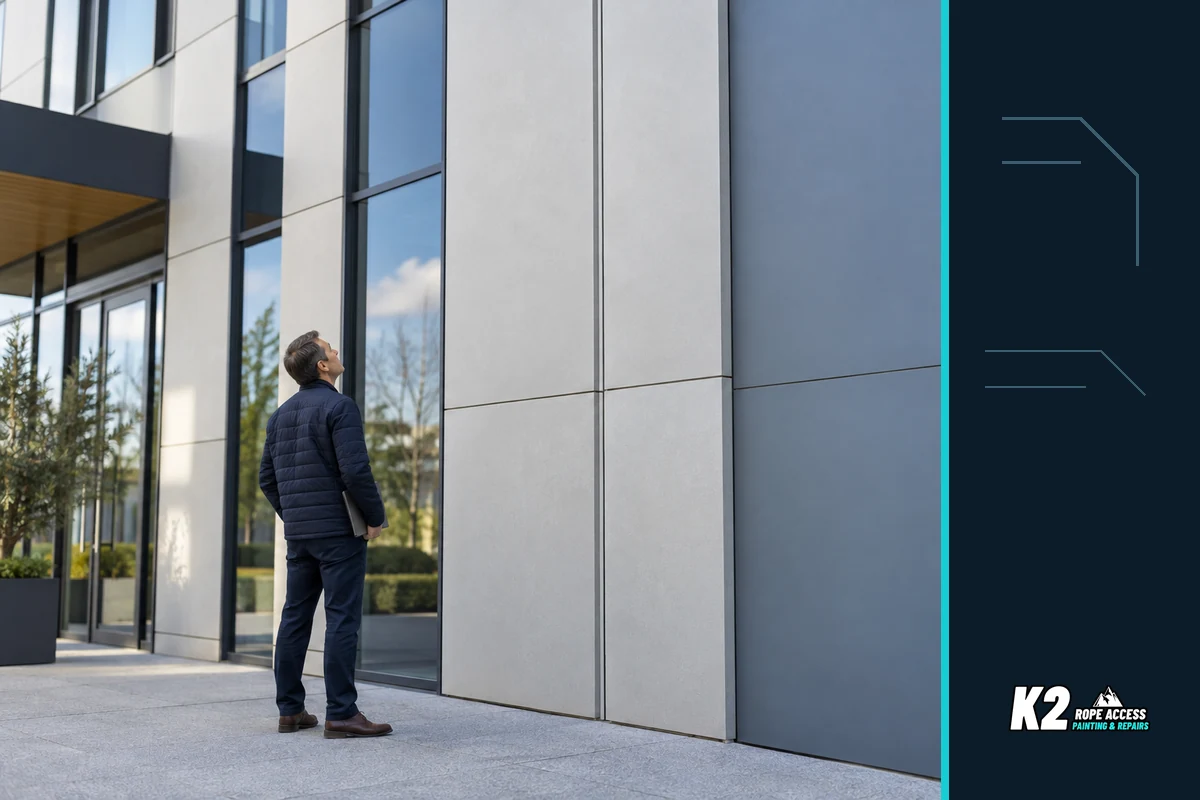
Before requesting an assessment of a façade joint, record where the concern appears, when it was noticed, what was previously repaired and which reports or photographs are available. This gives the assessment provider a useful starting point without asking a strata or facilities manager to identify the cause. For example, note “north-east elevation, near the level-five balcony”, when a mark was first reported, safe photographs and any earlier maintenance record.
Record where the concern appears
A note such as “leak near a joint” may describe what someone noticed, but it does not establish where water entered or which building element is involved. Start with the location you can identify: the elevation or side of the building, a floor or level, a nearby balcony, window or façade panel, and a reference from an existing plan if one is available.
Describe visible conditions in plain terms. For example, record a gap, a split-looking sealant line, a missing section, a stain on an internal wall, or a damp patch. Use “observed” or “reported” rather than labelling the joint failed or naming the source. That distinction helps later reviewers separate first-hand observations from assumptions.
Where the building has multiple elevations or similar units, keep a simple location list. An annotated plan or numbered photo can help relate a concern to a specific area. Do not enter a restricted space, lean out of a window or approach a damaged façade to improve the record.
Describe timing and previous repairs without diagnosing the source
A short chronology can make a discussion more useful. Record the date the concern was first reported, when it was seen again, and whether it changed. If the report followed rainfall or another event, note that timing as an observation; do not infer that the event identifies the entry point.
Look for available records of earlier work in the same area. A work order, quotation, invoice, defect schedule or contractor note may state what was included and where. Record the date and stated scope, and attach the document if it is available. If the record does not identify the exact joint or product, mark that information as unknown rather than filling the gap from memory.
This history does not confirm the condition of the current joint. It gives the assessment provider context to check whether the concern is new, recurring or near a previously treated area.
Gather accessible photographs and reports
Use information already available to the building team. A practical façade joint assessment checklist can include:
- Building address, suburb and the elevation or area involved.
- The approximate floor, nearby feature or plan reference, if known.
- Photographs taken from a safe, accessible position, with the location and date noted.
- A wider image that helps identify the area and any closer image that can be taken safely.
- Previous defect reports, maintenance notes, quotes or records for the same area.
- Relevant façade drawings, specifications or consultant documents already held by the owners corporation.
- A short list of what remains unknown.
Avoid photographs that require roof access, climbing, leaning out or getting close to loose or damaged material. Do not include residents, personal information or access codes in material sent with an enquiry. If photos are not available safely, say so; the assessment provider can advise what is needed next.
Questions for the assessment provider
Before an assessment or quotation, ask what the provider can determine from the records and what would require a site inspection or other technical input. Useful questions include:
- Which locations are included in the requested review, and how should they be referenced?
- What additional information or inspection is needed before the source or extent can be described?
- Could the observed condition involve an adjacent façade element as well as the joint?
- Which previous reports, drawings or repair records are being relied on?
- What is outside the proposed scope or remains uncertain?
- If a sealant or other product is proposed, which current manufacturer document supports its use for the identified joint and substrate?
- Does the work rely on an existing engineer or consultant scope, or is separate technical input needed? Who is responsible for arranging it?
These questions help clarify the assessment and commercial boundaries. K2RA provides high-access remedial contracting; do not assume that a contractor’s quotation replaces engineering or other specialist advice where the project requires it.
Turning findings into a defined joint-repair scope
If the assessment leads to proposed works, ask for a written scope that identifies the relevant building areas and describes what is included. It should make the boundaries clear enough for a strata committee or facilities team to review proposals on a comparable basis.
Depending on the findings, clarify whether the proposed work covers only specified joints or also includes associated preparation, removal of existing material, adjacent components or reinstatement. Ask the provider to state the assumptions, exclusions and unresolved items. Do not assume that every joint on an elevation is included because one area was reported.
Where a product or system is proposed, ask for the current product documentation and the basis for applying it to the identified joint and substrate. Keep technical selection with the responsible provider; this checklist is for organising the enquiry, not selecting or applying sealant.
Also clarify the access arrangements, occupied-area coordination, work boundaries and how any additional findings or changes would be documented and approved. A clear scope supports a better discussion of what will be done; it does not by itself guarantee that a leak will stop or that an unseen source has been found.
When the concern may involve external movement joints or façade sealants, K2RA’s expansion joint and façade sealant replacement service is the relevant service pathway. Share the building location, safe photographs and reports already available through Share your building details to discuss an assessment. Do not include sensitive personal information.
Frequently asked questions
Can a photograph confirm that a façade joint is causing a leak?
No. A photograph can help identify the reported area, but it cannot by itself establish where moisture entered or what repair is suitable. Record the observation and ask what further assessment is needed.
What should a strata manager send first?
Start with the building location, the approximate elevation or area, photographs taken safely, any earlier repair records and available reports. Mark unknown details clearly.
Should we request a repair quote before the affected joints are defined?
You can begin a discussion with the information available. For a proposal to be clear, ask the provider to identify the areas covered, access assumptions, included work, exclusions and items that still need assessment.
Move from research to the right remedial scope
Related K2RA insights


Need this assessed on an actual building?
Send the building location, photos, defect information and available scope documents. K2RA can review the project context and help determine the next practical step.